


Contemporary Comfort, Style, and Elegance
Open and airy, bright and spacious, every home at The Jefferson is an invitation to the good life, with modern layouts, custom closets, oversized windows, and gourmet center-island kitchens featuring stainless steel appliances.
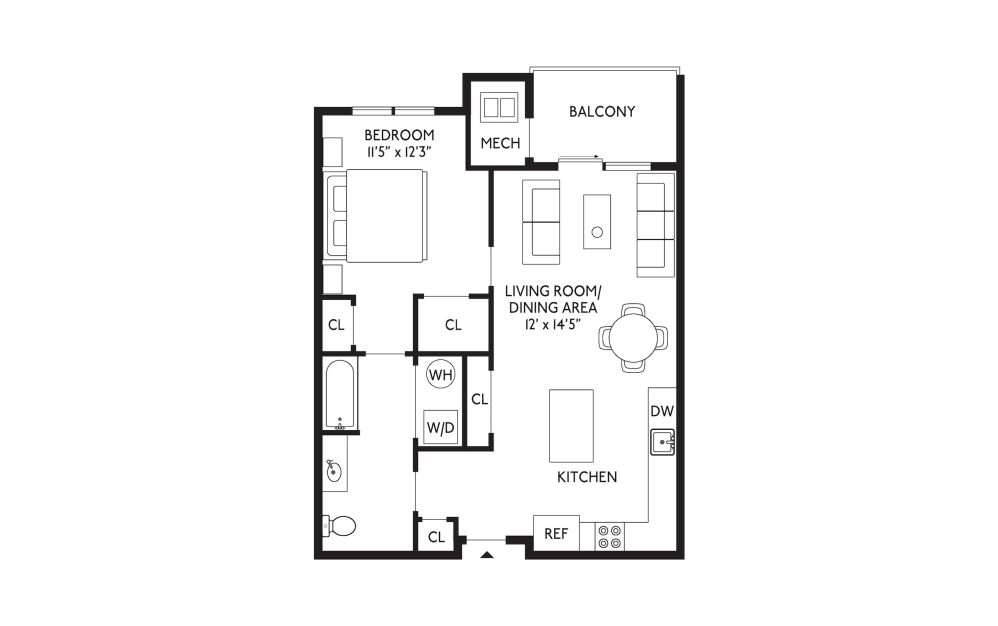
View Floorplan
Starting at $2,690
A-01 One Bedroom
1 bed1 bath735 sq. ft.
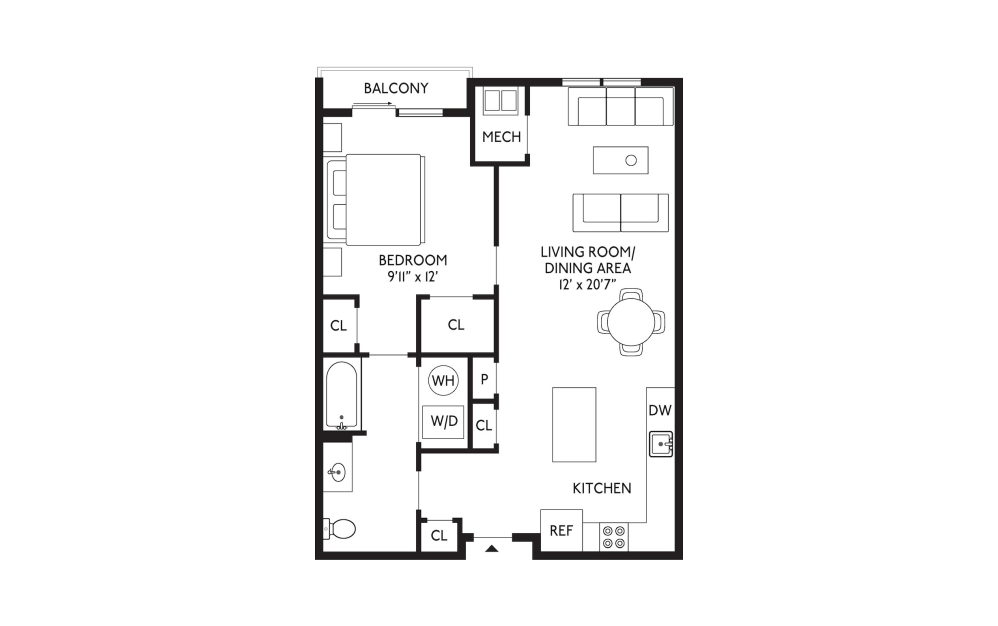
View Floorplan
Starting at $2,940
A-02 One Bedroom
1 bed1 bath796 sq. ft.
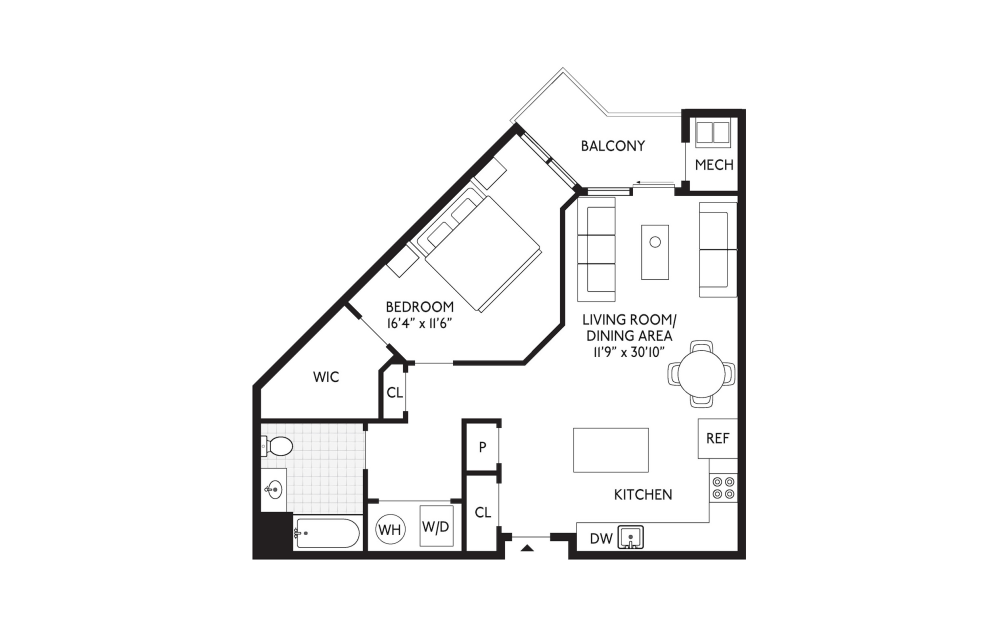
View Floorplan
Starting at $2,995
A-03 One Bedroom
1 bed1 bath811 sq. ft.
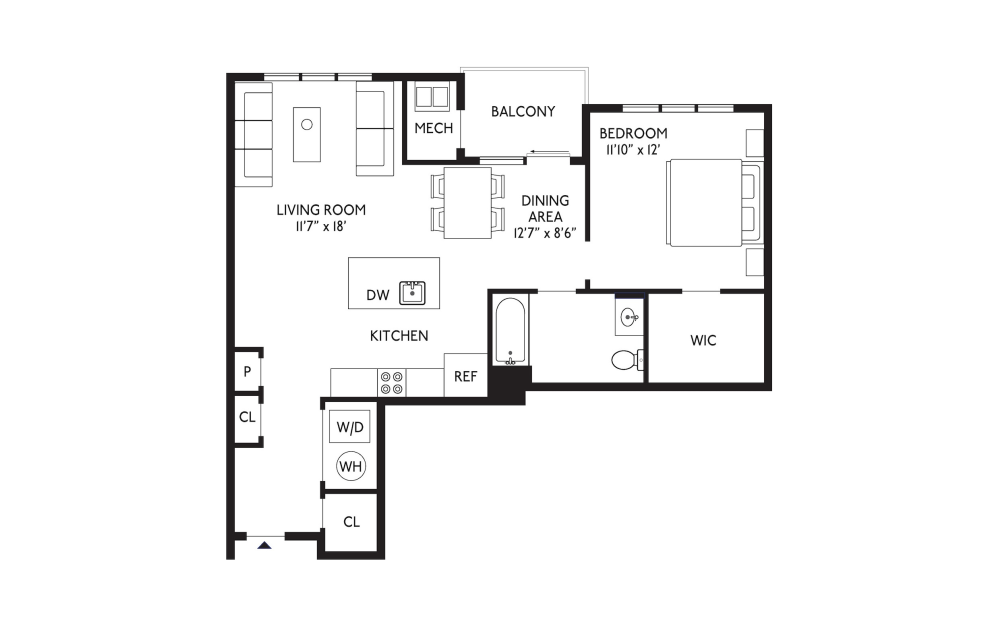
View Floorplan
Starting at $3,225
A-06 One Bedroom
1 bed1 bath859 sq. ft.
View Floorplan
Starting at $3,175
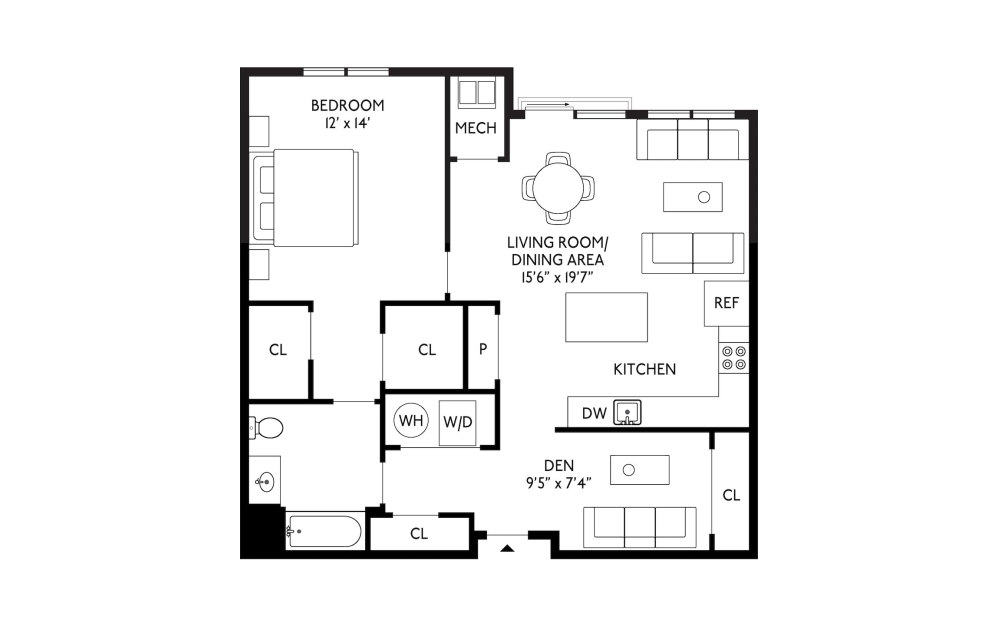
A-08 One Bedroom w/Den
1 bed1 bath953 sq. ft.

View Floorplan
Starting at $3,195
A-10 One Bedroom w/Den
1 bed1 bath971 sq. ft.

View Floorplan
Starting at $3,710
B-11 Two Bedroom
2 bed2 bath1105 sq. ft.

View Floorplan
Starting at $3,790
B-04 Two Bedroom
2 bed2 bath1110 sq. ft.
View Floorplan
Starting at $3,685
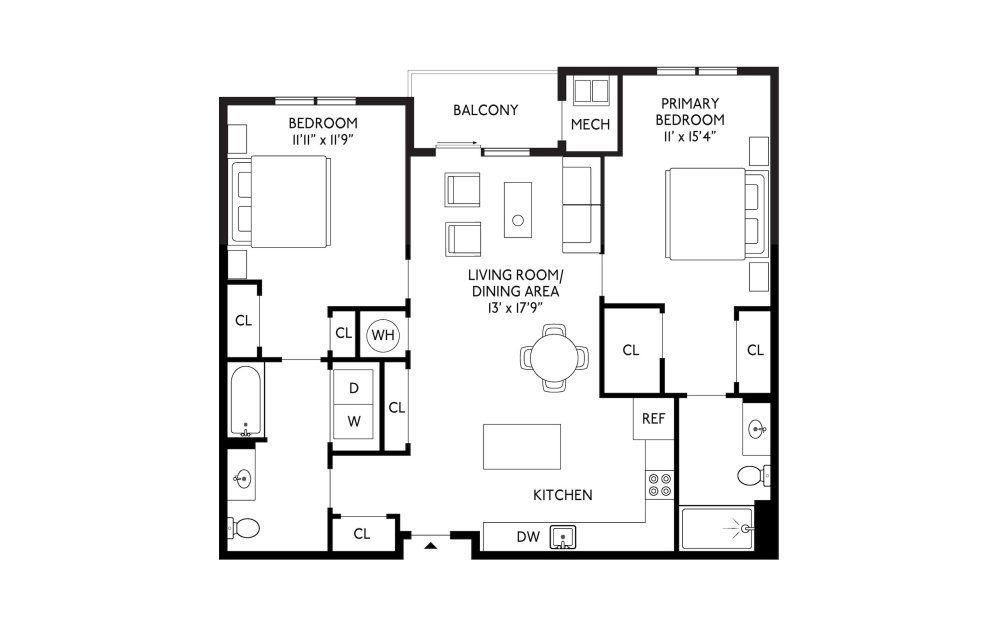
B-01 Two Bedroom
2 bed2 bath1146 sq. ft.

View Floorplan
Starting at $3,600
B-05 Two Bedroom
2 bed2 bath1152 sq. ft.

View Floorplan
Starting at $3,760
B-02 Two Bedroom w/Den
2 bed2 bath1174 sq. ft.

View Floorplan
Starting at $3,695
B-06 Two Bedroom
2 bed2 bath1182 sq. ft.

View Floorplan
Starting at $4,295
B-09 Two Bedroom w/Den
2 bed2 bath1321 sq. ft.

View Floorplan
Starting at $4,515
B-08 Two Bedroom w/Den
2 bed2 bath1340 sq. ft.

View Floorplan
Contact Us
A-07 One Bedroom
1 bed1 bath912 sq. ft.

View Floorplan
Contact Us
A-09 One Bedroom w/Den
1 bed1.5 bath1001 sq. ft.

View Floorplan
Contact Us
B-13 Two Bedroom
2 bed2 bath1140 sq. ft.

View Floorplan
Contact Us
B-07 Two Bedroom
2 bed2 bath1189 sq. ft.

View Floorplan
Contact Us
B-15 Two Bedroom w/Den
2 bed2 bath1339 sq. ft.
View Floorplan
Contact Us
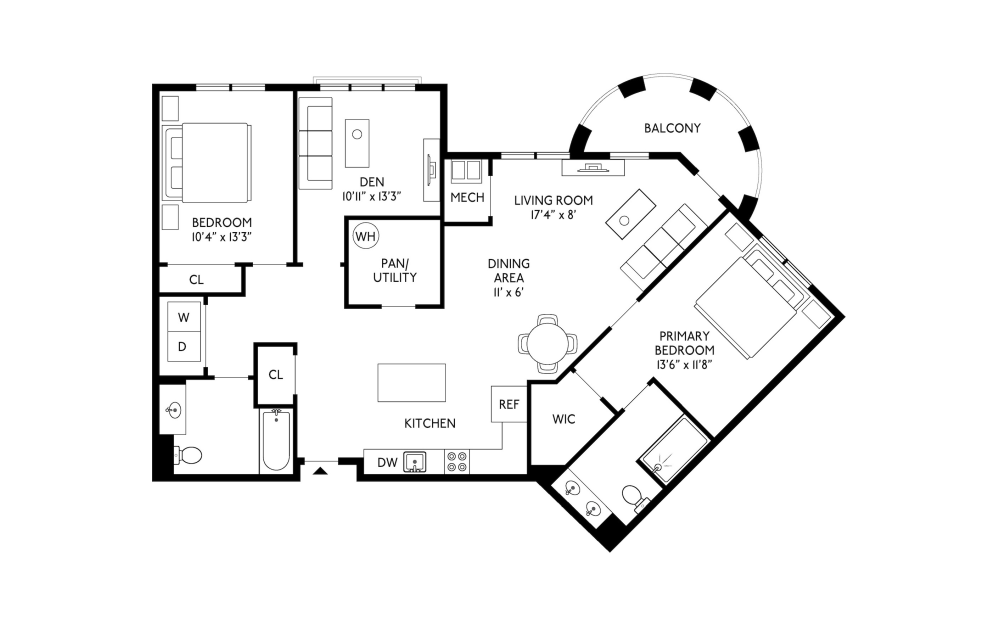
C-02 Two Bedroom w/Den
2 bed2 bath1370 sq. ft.
View Floorplan
Contact Us
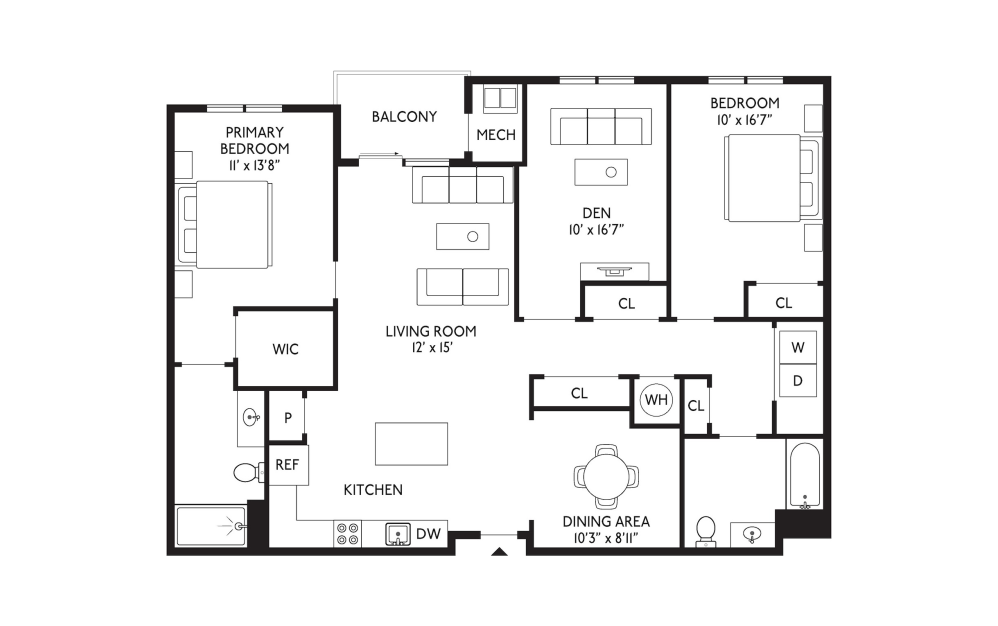
C-01 Two Bedroom w/Den
2 bed2 bath1436 sq. ft.

View Floorplan
Contact Us
C-03 Two Bedroom w/Den
2 bed2 bath1598 sq. ft.
Floorplans are artist’s rendering. All dimensions are approximate. Actual product and specifications may vary in dimension or detail. Not all features are available in every rental home. Prices and availability are subject to change. Please see a representative for details.